Walk through your floor plan in VR
A floor plan tells you the hallway is 36 inches wide. Standing in it tells you whether that's enough.
Why walk a plan at 1:1 scale
Paper plans and 3D previews on a monitor both lie in the same way: they have no sense of scale. A 10×11 bedroom looks fine on paper right up until you're standing in the built room wondering why the king bed leaves 14 inches to shuffle past. VR fixes exactly this — the plan is rendered at full scale, at your real eye height, and your body does the judging:
- Is 36″ really enough between the island and the fridge when the oven door is imagined open?
- Does the bedroom feel cramped with the king bed, or fine?
- Is the walk from the garage door to the pantry annoying?
- Does the shower feel like a phone booth at 36×36?
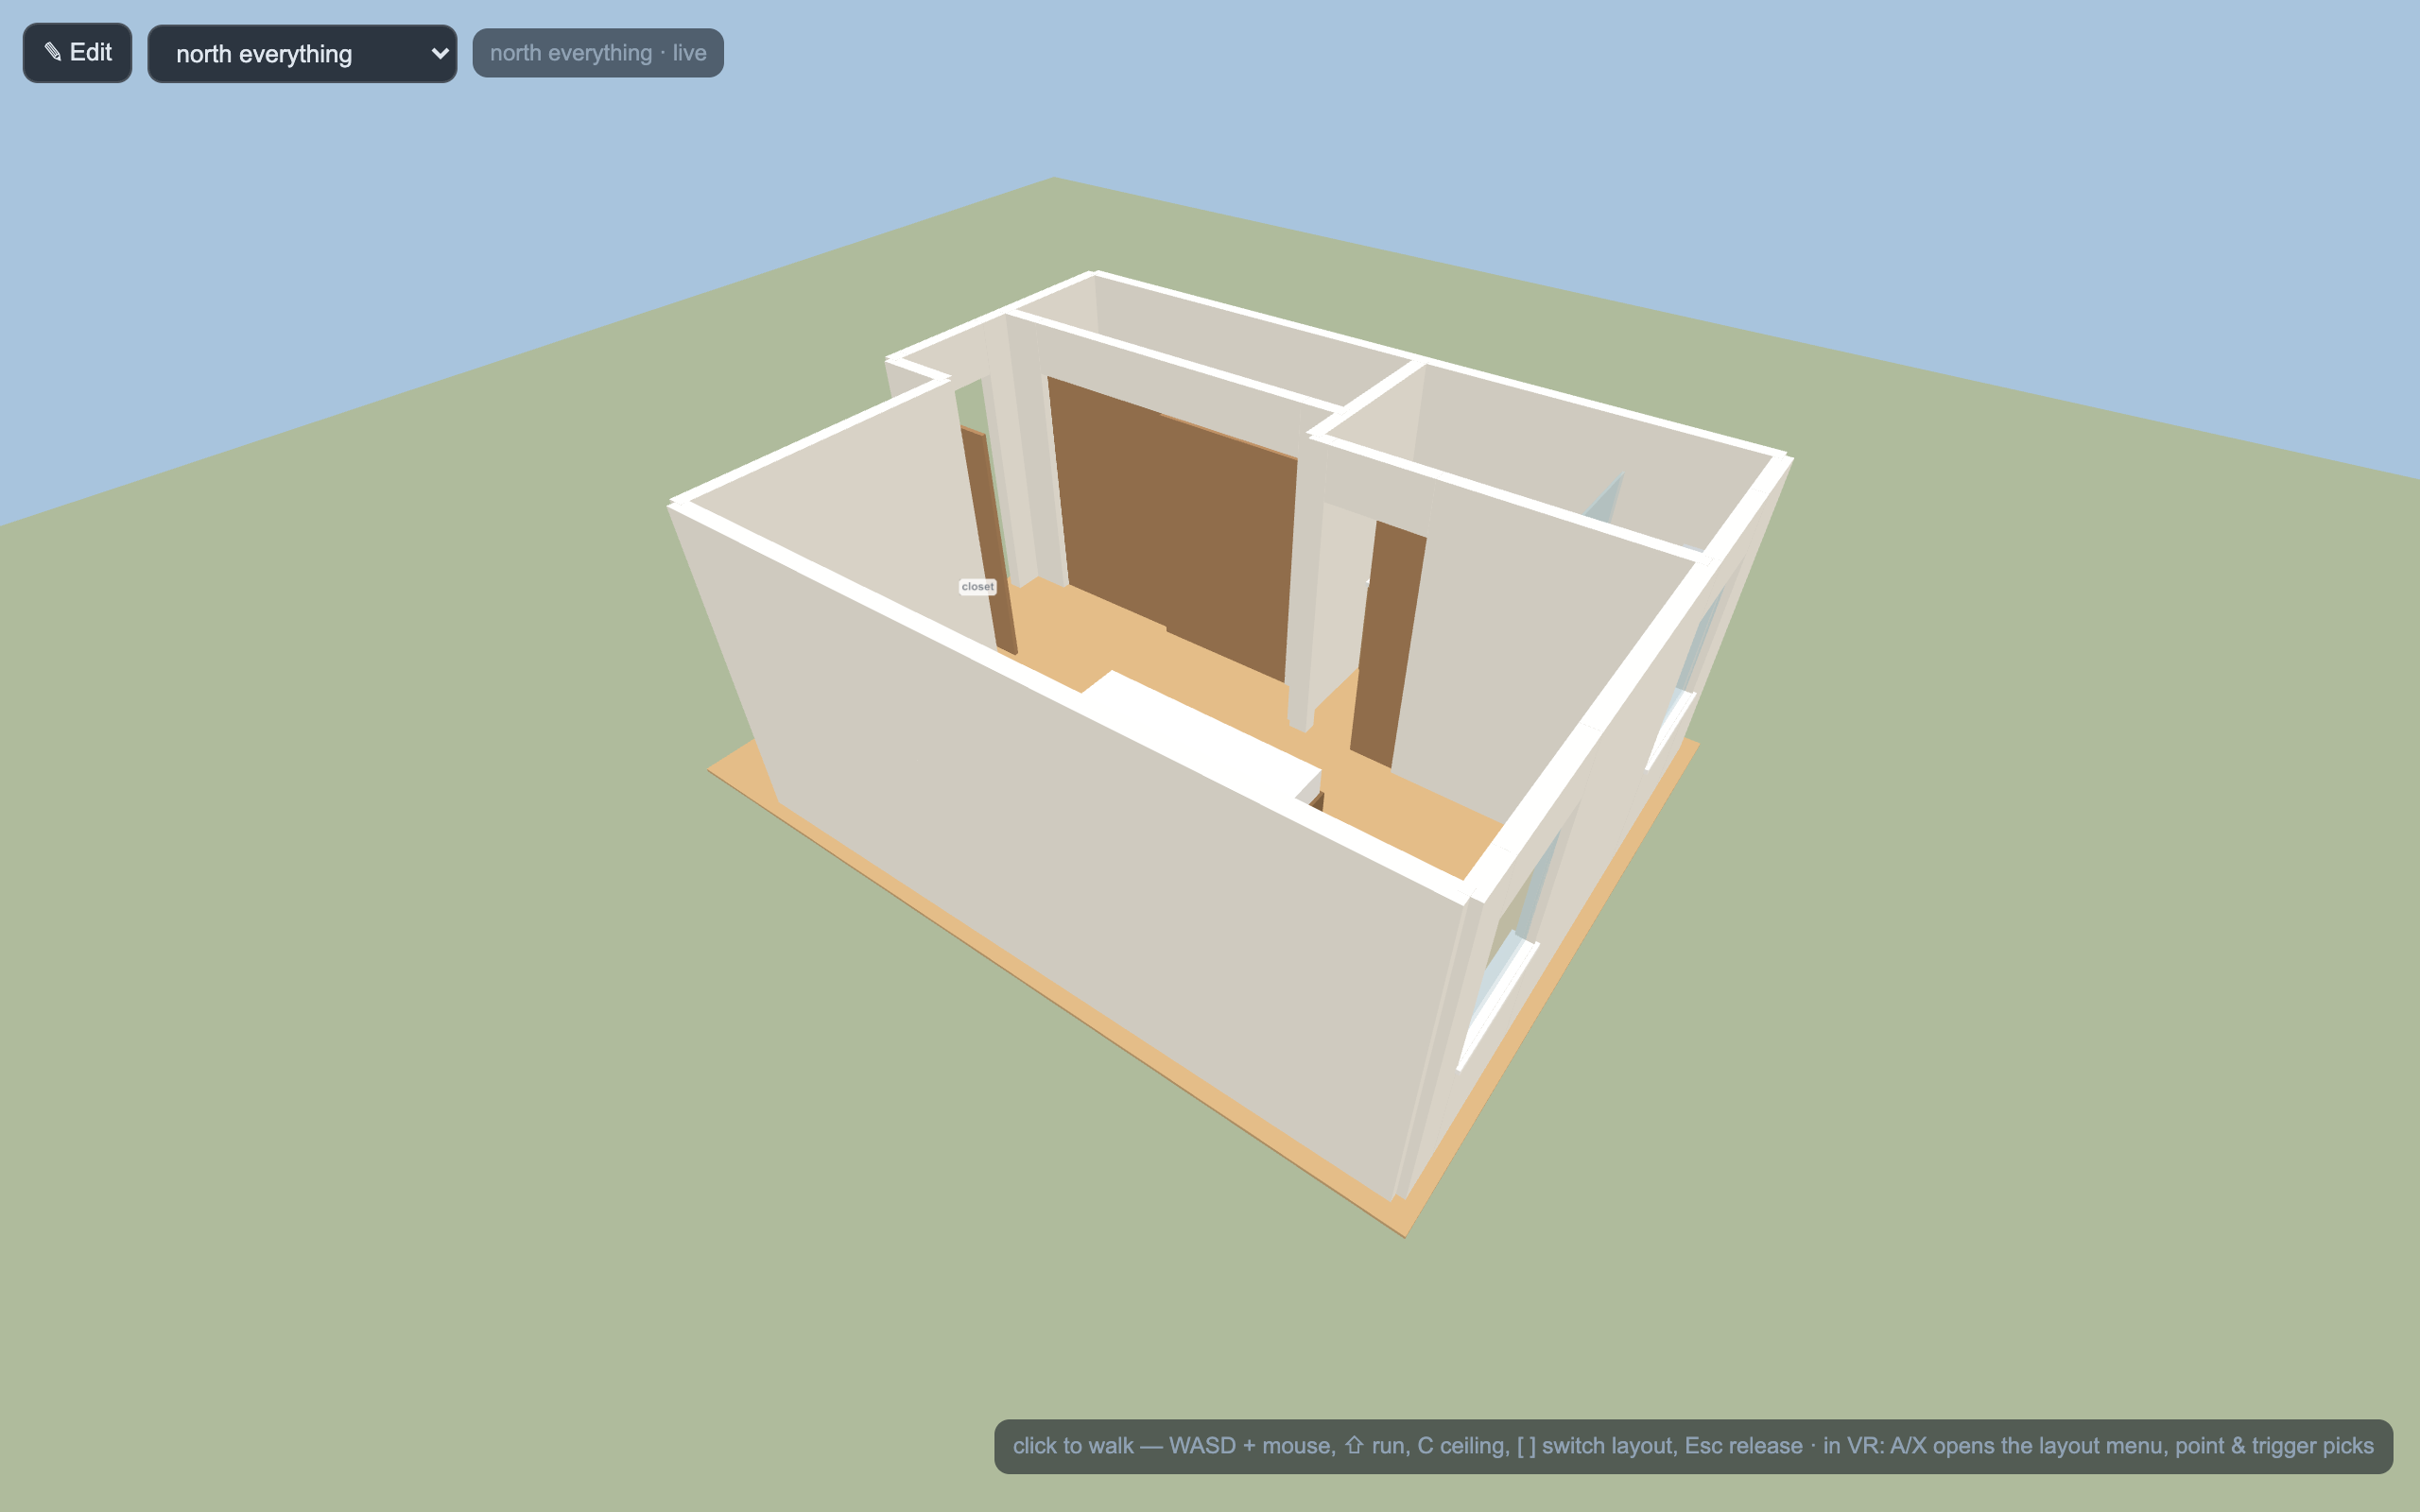
How it works in Playout
- Draw your plan in the editor, in your browser, in real feet and inches — walls, doors, windows, furniture.
- Put on a Meta Quest and open playout.homes/vr in the headset's built-in browser. There is no app to install and nothing to pay — it's WebXR, running straight from the web page.
- Walk it. Walls stand at full height, doors and windows are cut where you placed them, and your furniture is there at true size. Switch between your layouts with the controller's laser pointer without taking the headset off.
If you sign in (free) on both devices, it gets better: edit the plan on your computer and the change appears in the headset within a couple of seconds. One person drags the wall, the other says "stop — right there." It's the cheapest design review a renovation will ever get.
No headset? Still useful
The same walkthrough runs flat in any browser on any computer — mouse and keyboard, like a simple first-person game. You lose the body-scale judgment but keep the spatial read of the plan, sight lines, and the "walk the morning routine" test.
Try it with a demo layout
Free, no account, nothing to install — on a headset or flat in your browser.
Open the VR walkthrough